
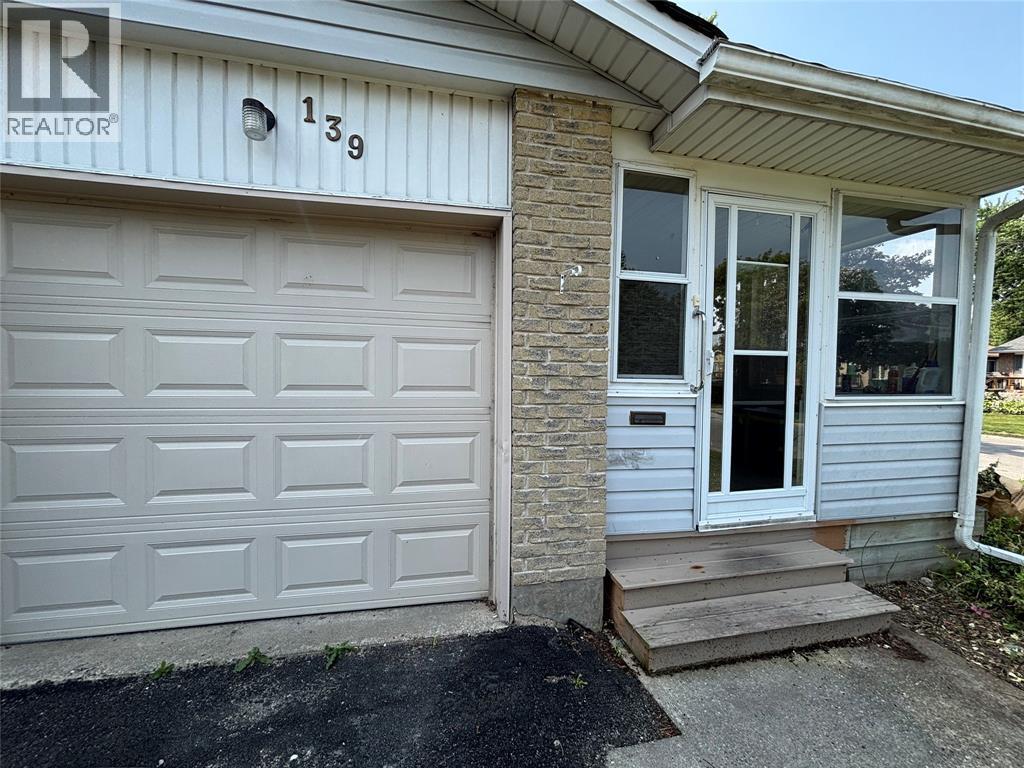
139 Bedford Crescent Sarnia, Ontario N7S 4B4

$1,800 Monthly
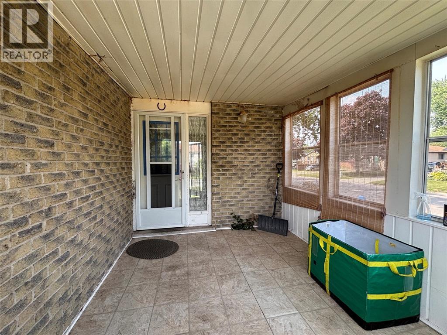
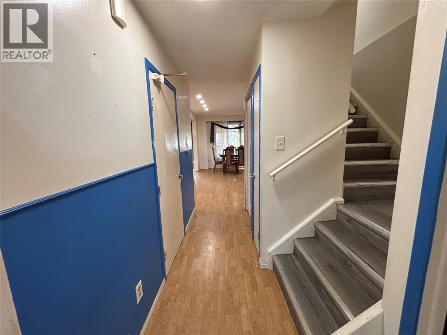
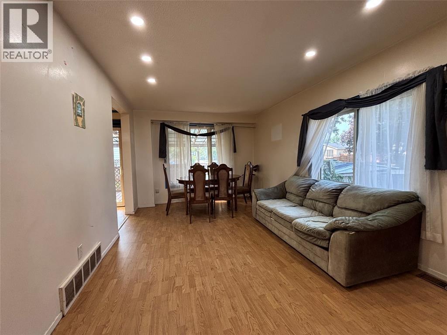
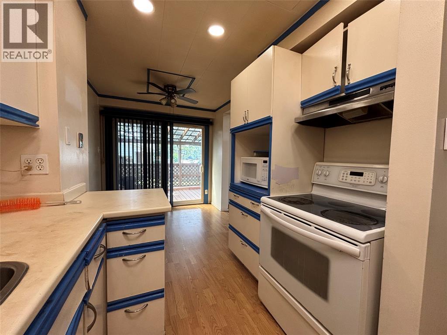
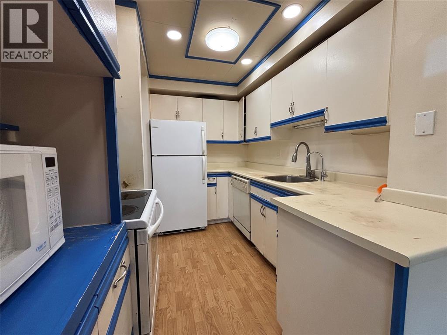
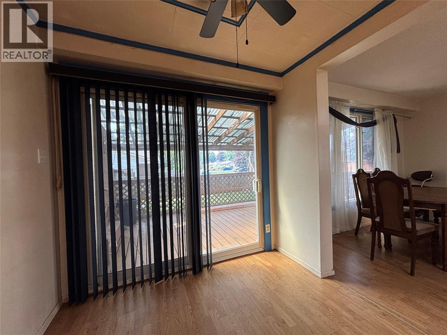
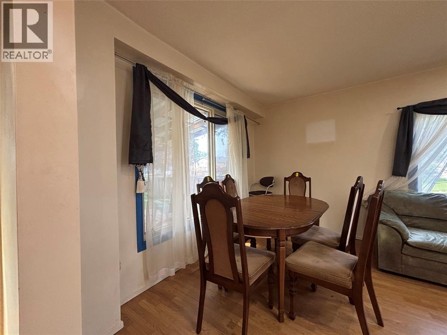
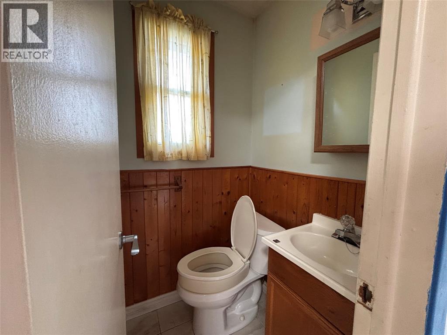
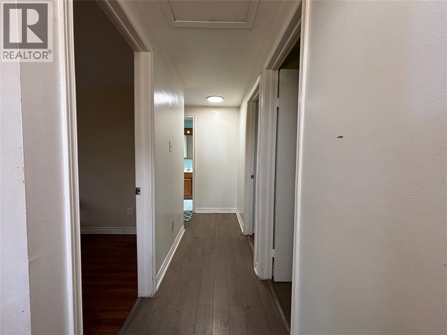
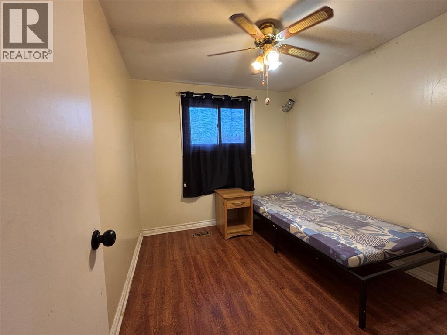
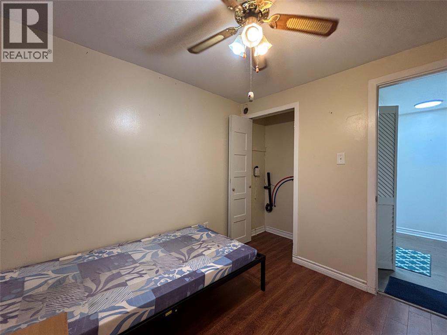
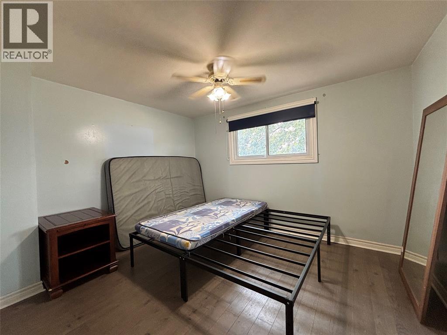
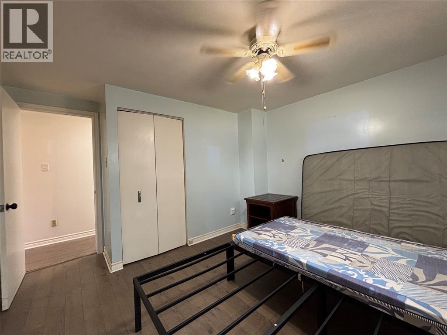
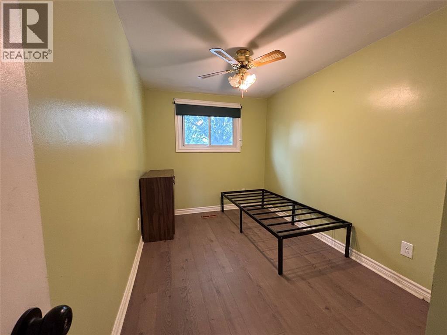
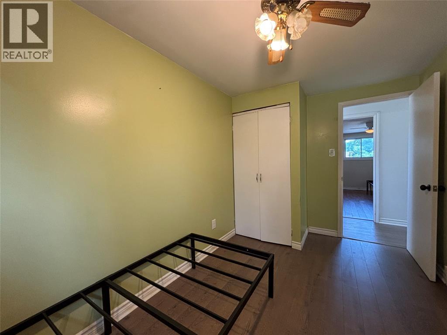
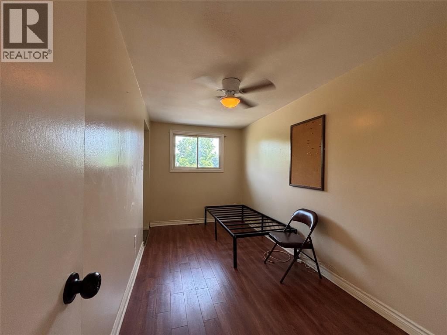
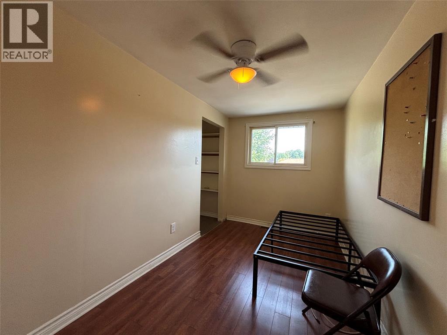
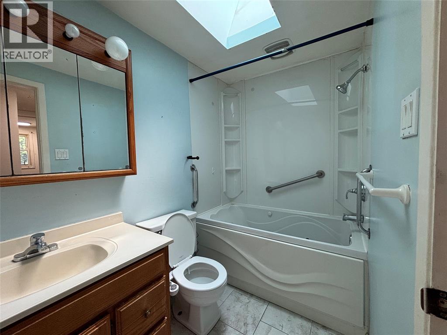
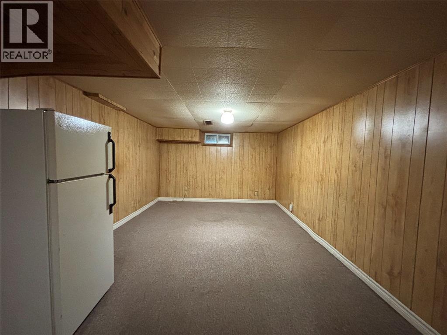
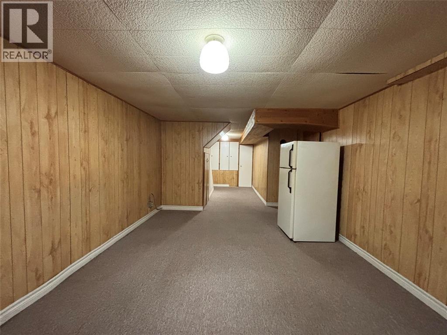
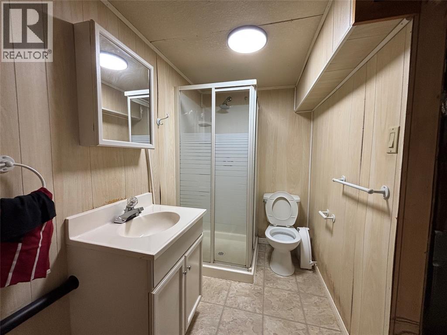
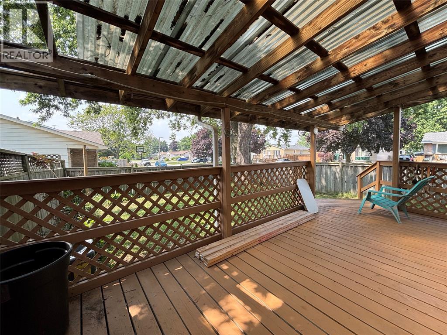
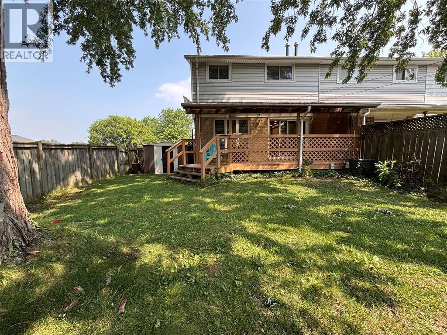
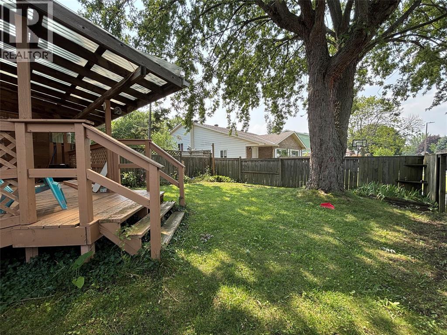
Welcome to 139 Bedford, a spacious end-unit townhouse offering 4 bedrooms and 2.5 bathrooms in a convenient location close to everyday amenities. The bright, functional layout provides plenty of space for families or professionals, with a comfortable main living area and a layout designed for everyday living. As an end unit, you'll enjoy added privacy and extra natural light throughout the home. This is a great opportunity to lease a well-maintained property in a desirable area with plenty of space and convenience. Available for $1,800/month plus utilities. Credit check, employment verification, and income verification will be required as part of the application process. (id:65050)
Property Details
| MLS® Number | 26017474 |
| Property Type | Single Family |
| Features | Paved Driveway, Single Driveway |
Building
| Bathroom Total | 3 |
| Bedrooms Above Ground | 4 |
| Bedrooms Total | 4 |
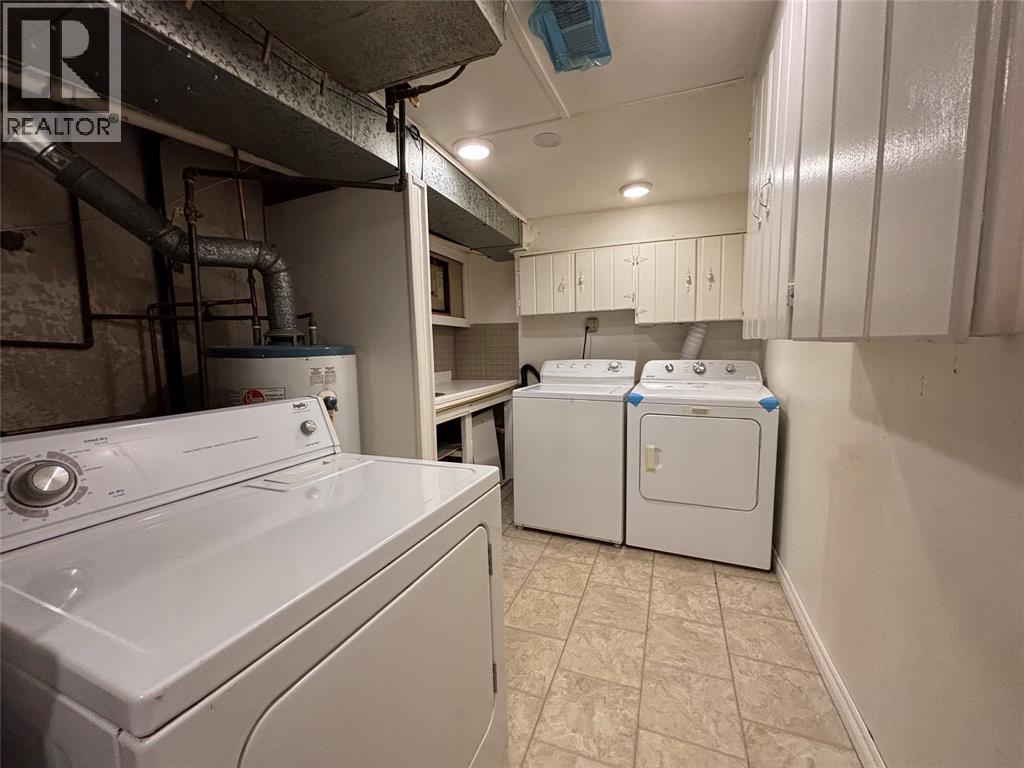
| Appliances | Dryer, Refrigerator, Stove, Washer |
| Constructed Date | 1975 |
| Construction Style Attachment | Attached |
| Cooling Type | Central Air Conditioning |
| Exterior Finish | Aluminum/vinyl, Brick |
| Flooring Type | Laminate, Cushion/lino/vinyl |
| Foundation Type | Block, Concrete |
| Half Bath Total | 1 |
| Heating Fuel | Natural Gas |
| Heating Type | Forced Air, Furnace |
| Stories Total | 2 |
| Type | Row / Townhouse |
Parking
| Attached Garage | |
| Garage |
Land
| Acreage | No |
| Fence Type | Fence |
| Size Irregular | 30 X 100.02 / 0.063 Ac |
| Size Total Text | 30 X 100.02 / 0.063 Ac|0-0.25 Acre |
| Zoning Description | Ur4-8 |
Rooms
| Level | Type | Length | Width | Dimensions |
|---|---|---|---|---|
| Second Level | 4pc Bathroom | Measurements not available | ||
| Second Level | Bedroom | 12.5 x 7.7 | ||
| Second Level | Bedroom | 14.3 x 7.1 | ||
| Second Level | Bedroom | 10.1 x 11.8 | ||
| Second Level | Bedroom | 9.3 x 8.5 | ||
| Lower Level | 3pc Bathroom | Measurements not available | ||
| Lower Level | Laundry Room | 13.3 x 7.8 | ||
| Lower Level | Recreation Room | 16.6 x 11 | ||
| Main Level | 2pc Bathroom | Measurements not available | ||
| Main Level | Kitchen/dining Room | 16.6 x 8 | ||
| Main Level | Living Room | 16 x 11 |
https://www.realtor.ca/real-estate/30056779/139-bedford-crescent-sarnia
Contact Us
Contact us for more information

The trademarks REALTOR®, REALTORS®, and the REALTOR® logo are controlled by The Canadian Real Estate Association (CREA) and identify real estate professionals who are members of CREA. The trademarks MLS®, Multiple Listing Service® and the associated logos are owned by The Canadian Real Estate Association (CREA) and identify the quality of services provided by real estate professionals who are members of CREA. The trademark DDF® is owned by The Canadian Real Estate Association (CREA) and identifies CREA's Data Distribution Facility (DDF®)
July 20 2026 07:14:37
Sarnia-Lambton Association of REALTORS®
Coldwell Banker Southwest Realty