
1076 Brimwood Crescent Sarnia, Ontario N7S 5E9

$529,900
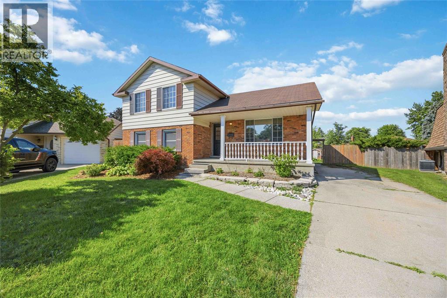
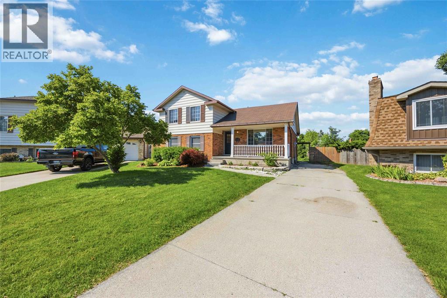
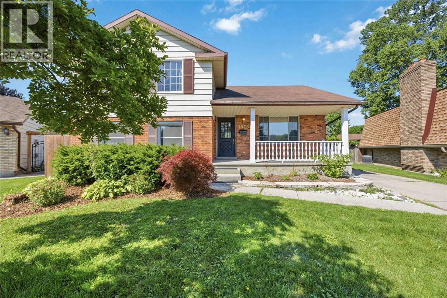
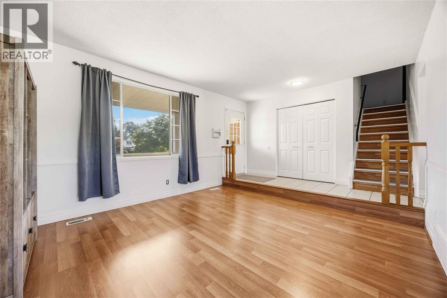
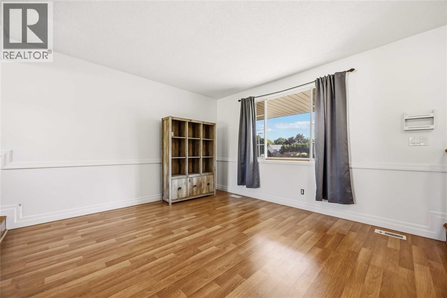
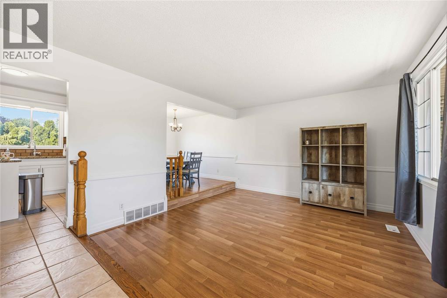
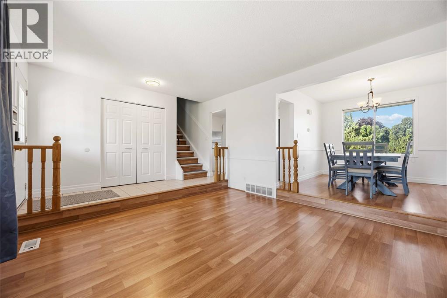
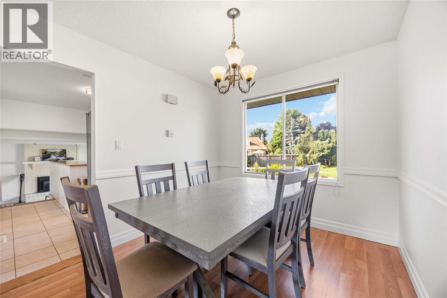
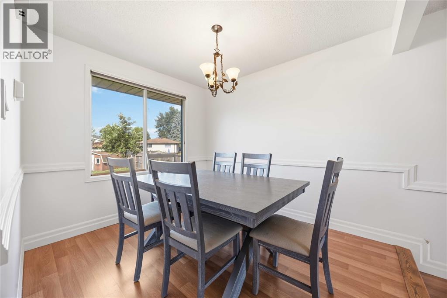
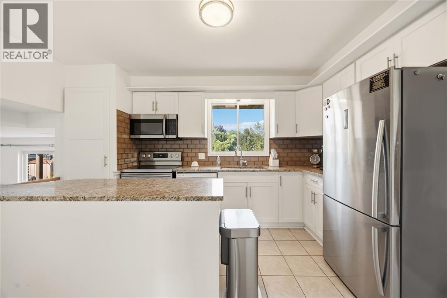
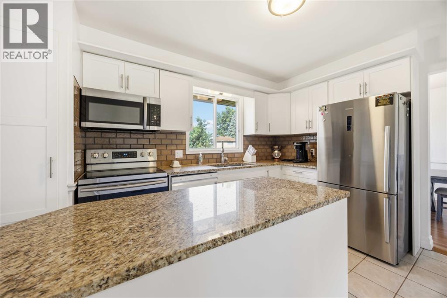
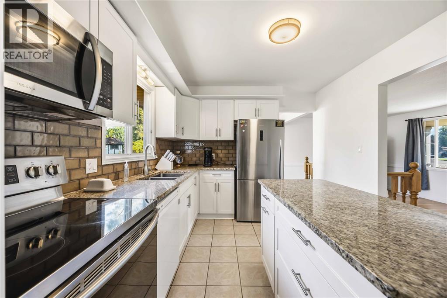
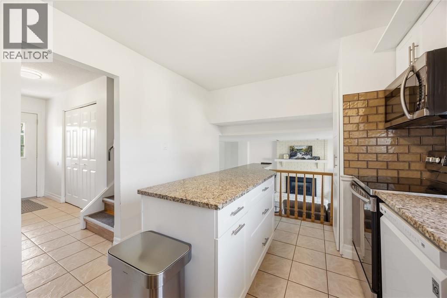
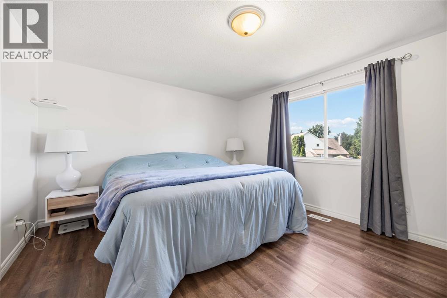
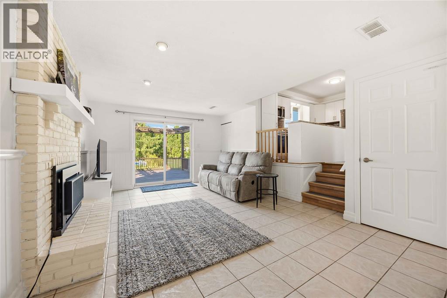
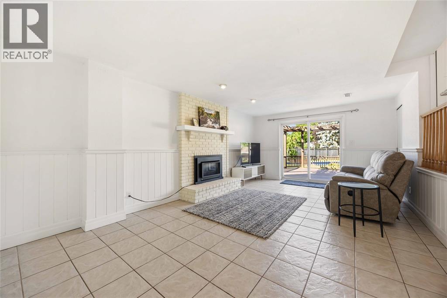
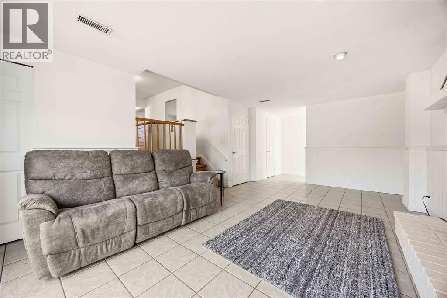
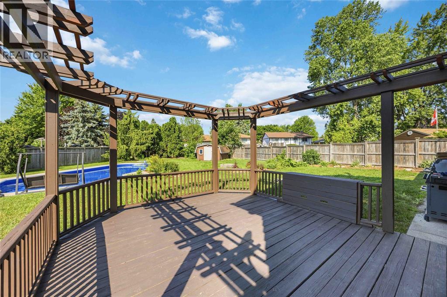
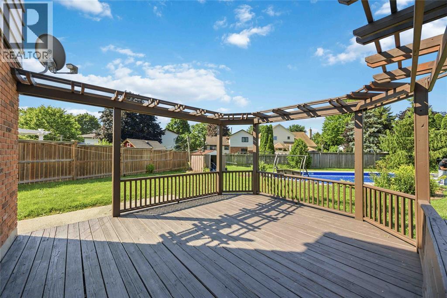
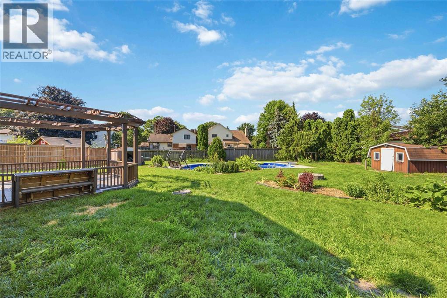
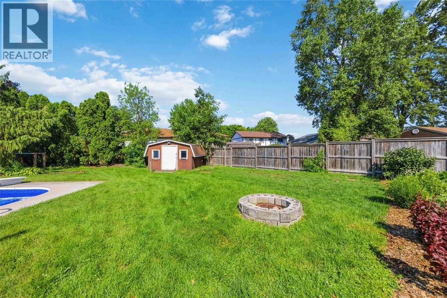
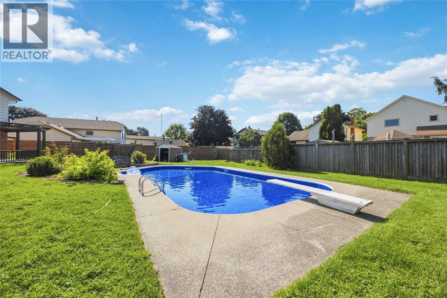
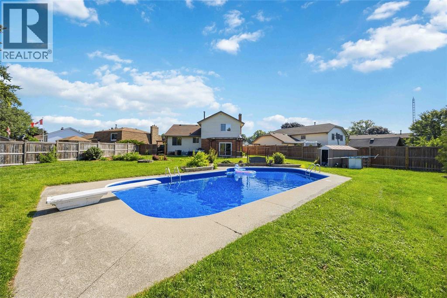
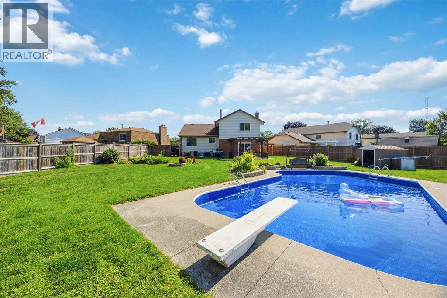
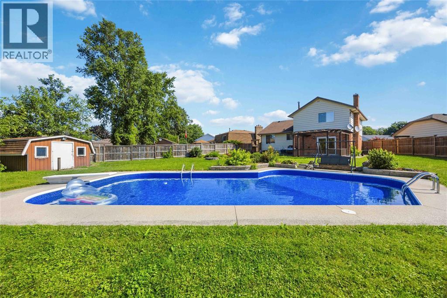
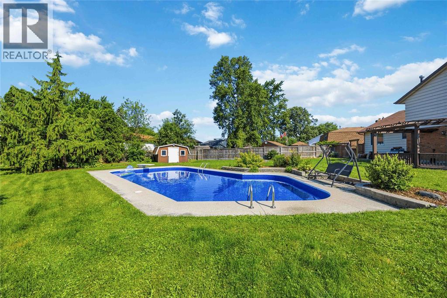
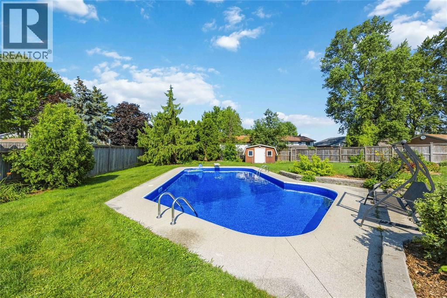
Welcome to 1076 Brimwood, beautifully situated on a massive pie-shaped corner lot in the highly sought-after Sherwood Village. Boasting incredible curb appeal, this large and inviting home offers plenty of space for comfortable family living. The standout feature is the huge, fully fenced backyard—your own private oasis complete with a sparkling pool featuring a brand-new liner. Inside, this spacious home provides ample room to relax and entertain, blending comfort and convenience perfectly. Located in a peaceful neighbourhood known for its close proximity to Lambton College, Highway 40, excellent schools, and a great selection of restaurants and shopping, this property offers an exceptional lifestyle. Call today to schedule your viewing and see all the potential this wonderful home has to offer! (id:65050)
Property Details
| MLS® Number | 26016755 |
| Property Type | Single Family |
| Features | Concrete Driveway |
| Pool Type | Inground Pool |
Building
| Bathroom Total | 2 |
| Bedrooms Above Ground | 4 |
| Bedrooms Total | 4 |
| Architectural Style | 4 Level |
| Constructed Date | 1980 |
| Construction Style Attachment | Detached |
| Construction Style Split Level | Backsplit |
| Cooling Type | Fully Air Conditioned |
| Exterior Finish | Aluminum/vinyl, Brick |
| Fireplace Fuel | Gas |
| Fireplace Present | Yes |
| Fireplace Type | Direct Vent |
| Flooring Type | Carpeted, Ceramic/porcelain, Laminate |
| Foundation Type | Concrete |
| Half Bath Total | 1 |
| Heating Fuel | Natural Gas |
| Heating Type | Forced Air, Furnace |
Land
| Acreage | No |
| Size Irregular | 34.82 X 142/123 / 0.259 Ac |
| Size Total Text | 34.82 X 142/123 / 0.259 Ac|0.25- 0.50 Acre |
| Zoning Description | R1 2 |
Rooms
| Level | Type | Length | Width | Dimensions |
|---|---|---|---|---|
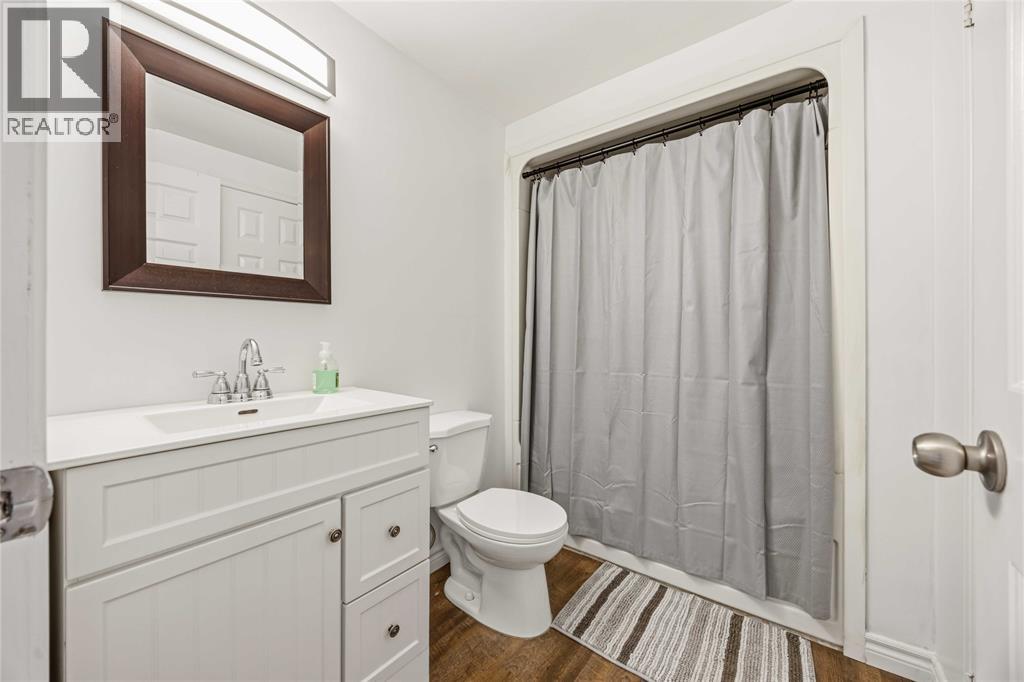
| Second Level | 4pc Bathroom | Measurements not available | ||
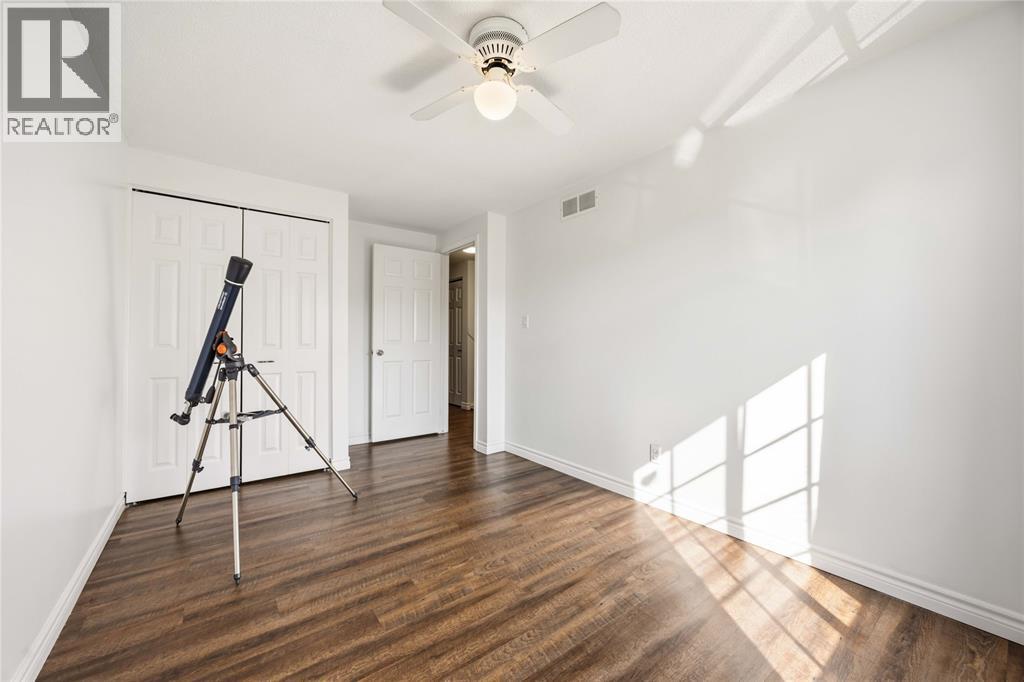
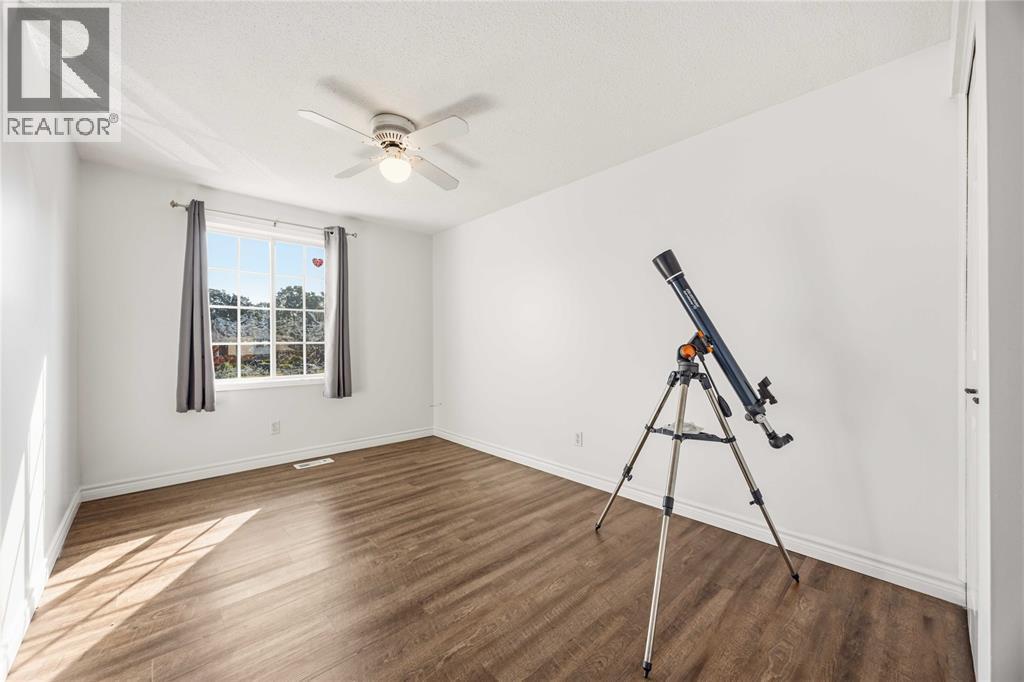
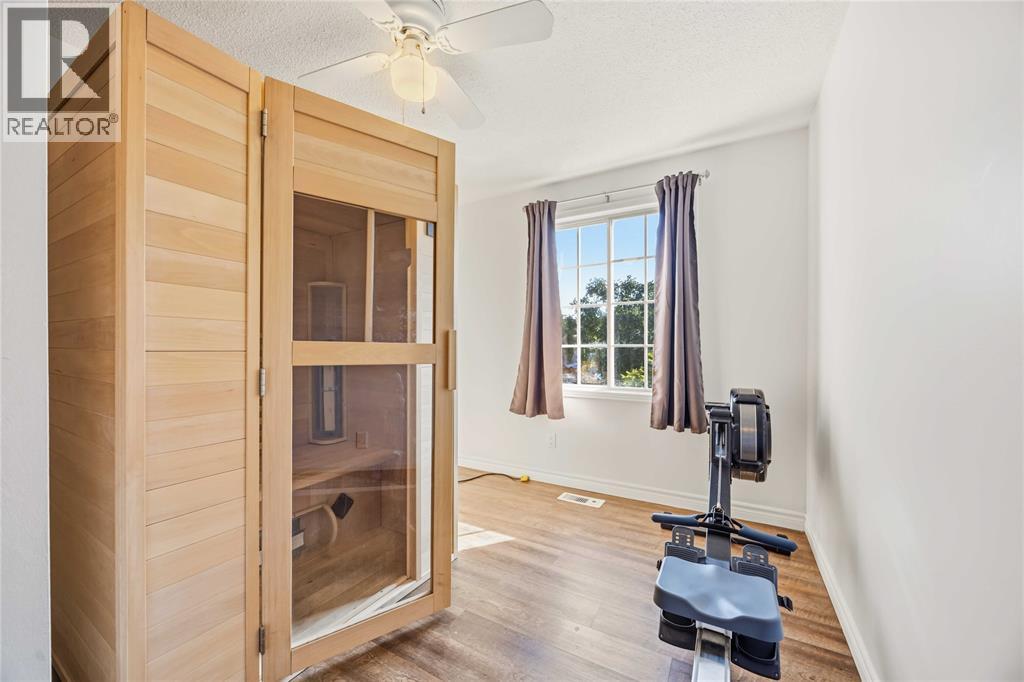
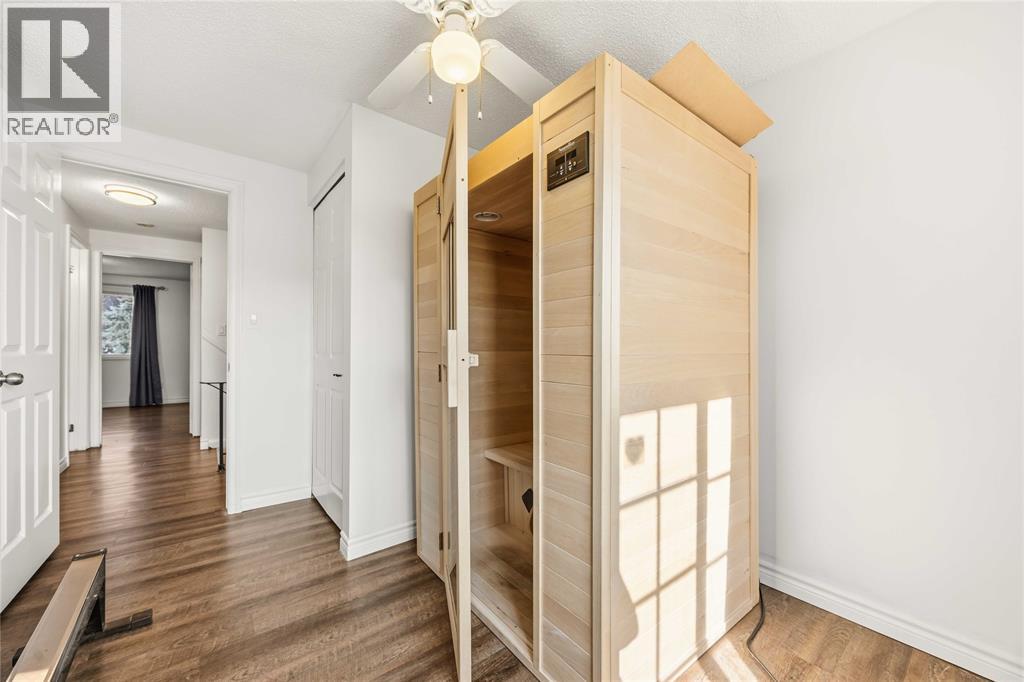
| Second Level | Bedroom | 15.4 x 9 | ||
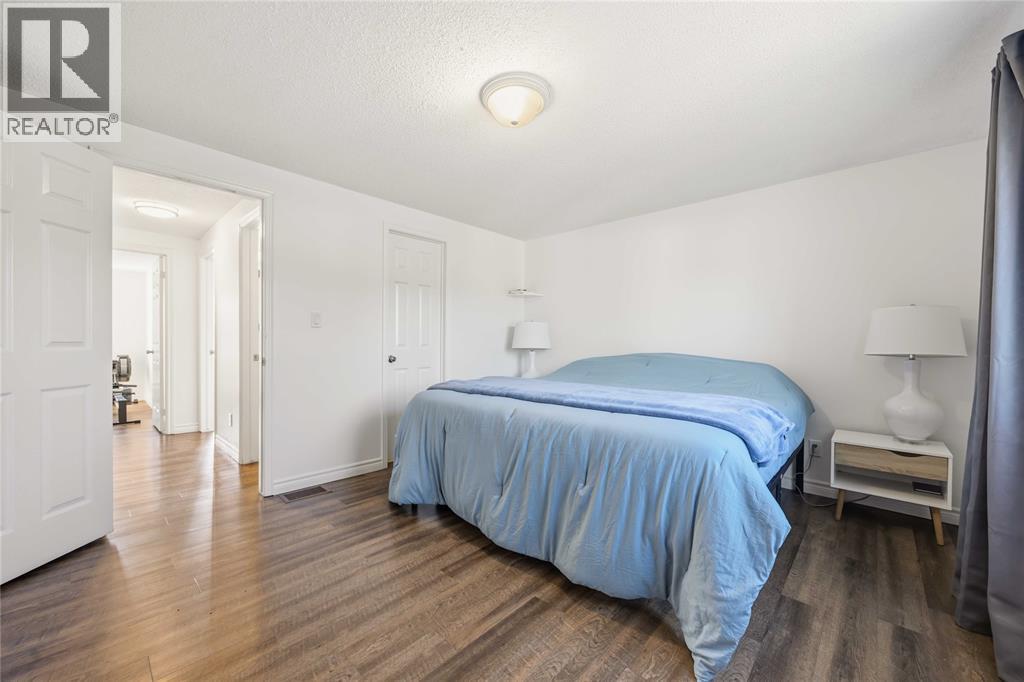
| Second Level | Primary Bedroom | 13.4 x 11.9 | ||
| Second Level | Bedroom | 15 x 8 | ||
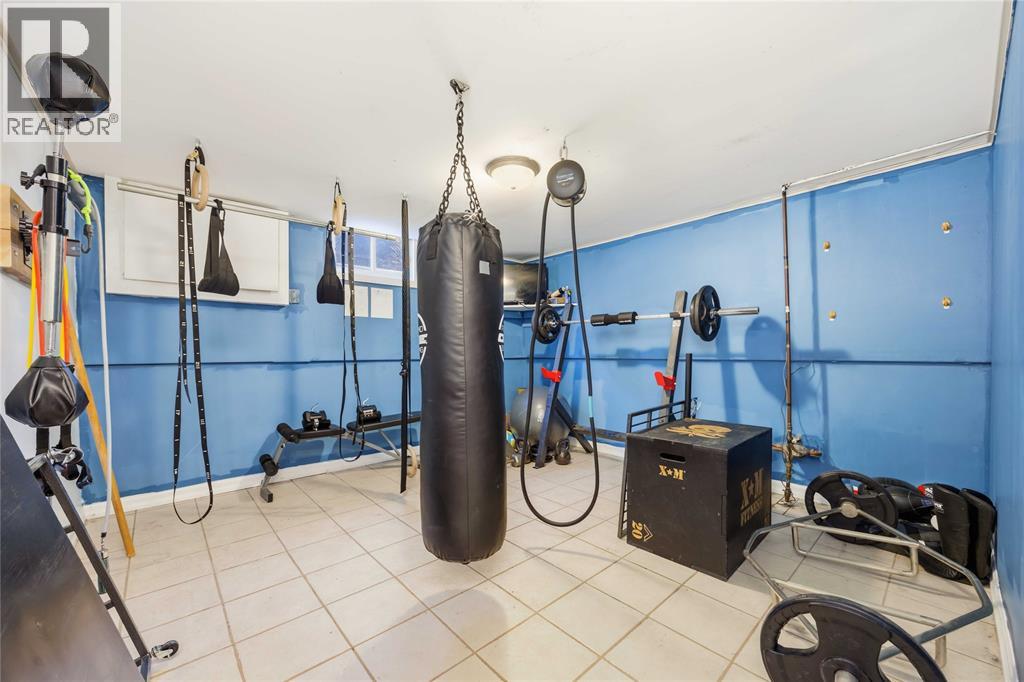
| Basement | Recreation Room | 12 x 12 | ||
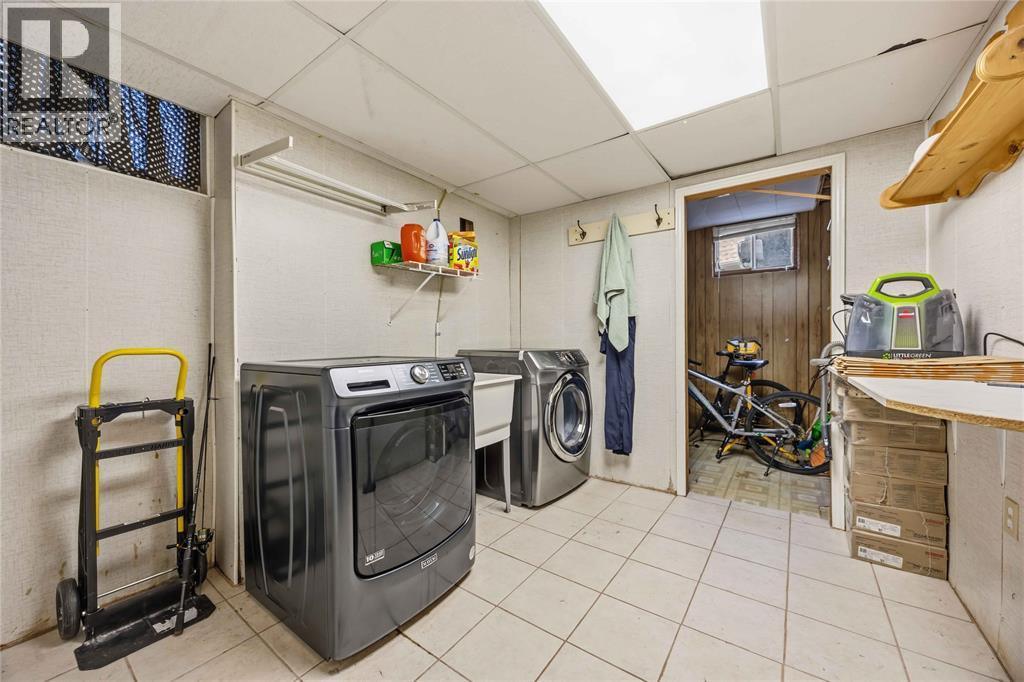
| Basement | Laundry Room | Measurements not available | ||
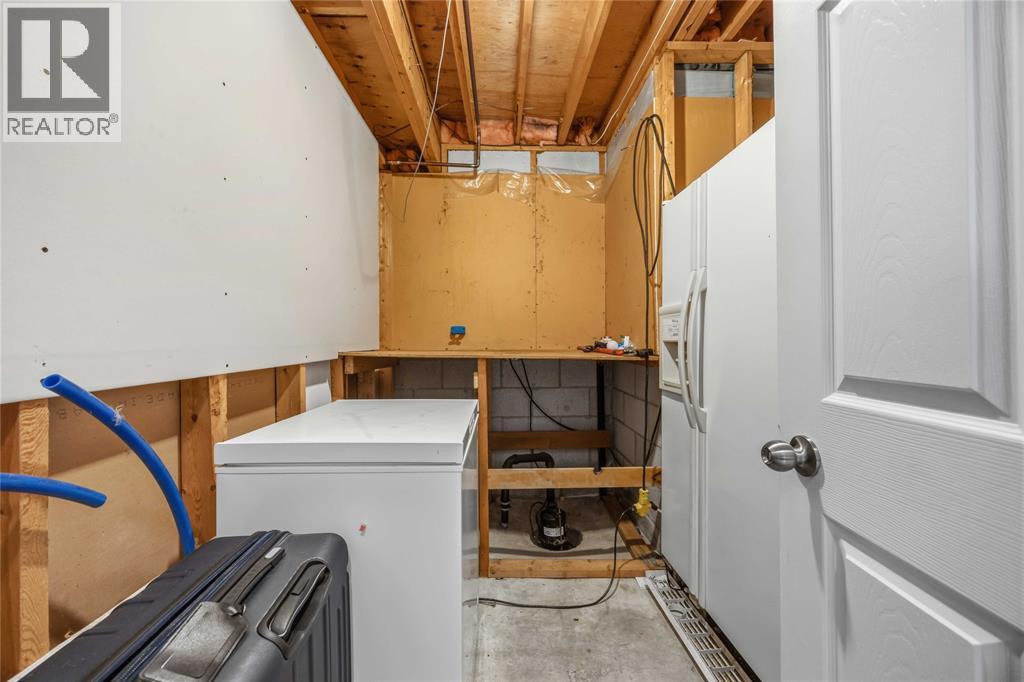
| Basement | Storage | Measurements not available | ||
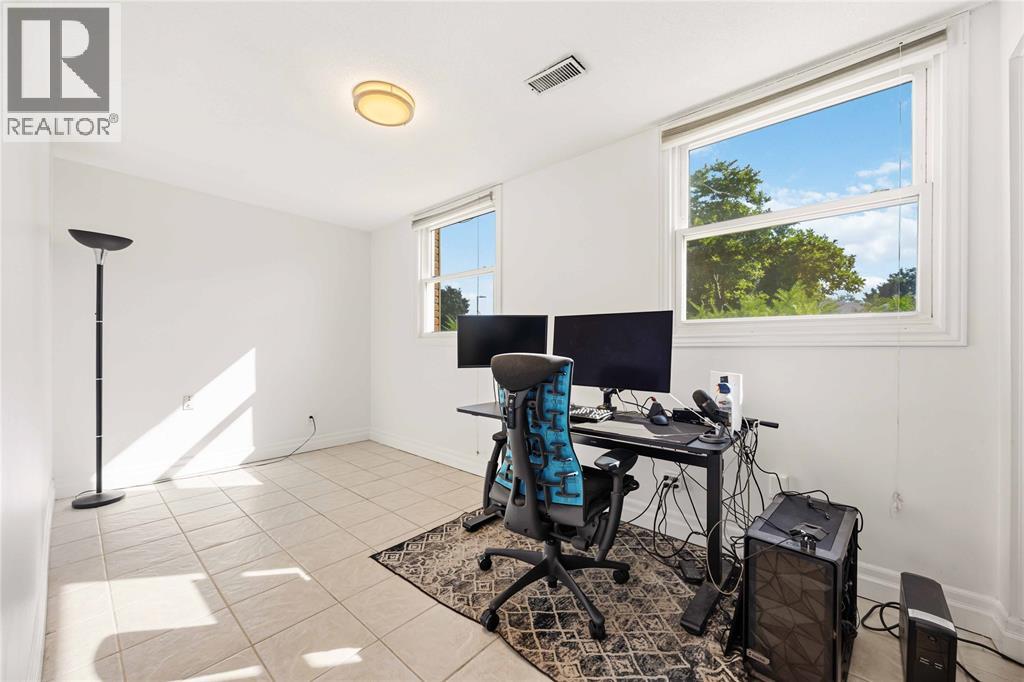
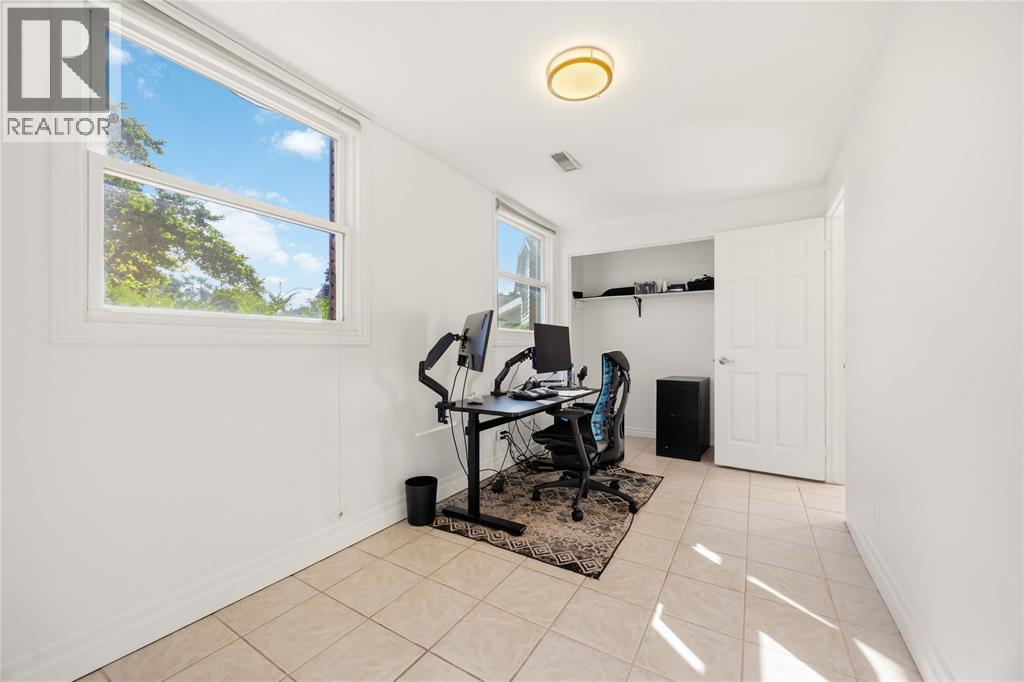
| Lower Level | Bedroom | 12 x 9 | ||
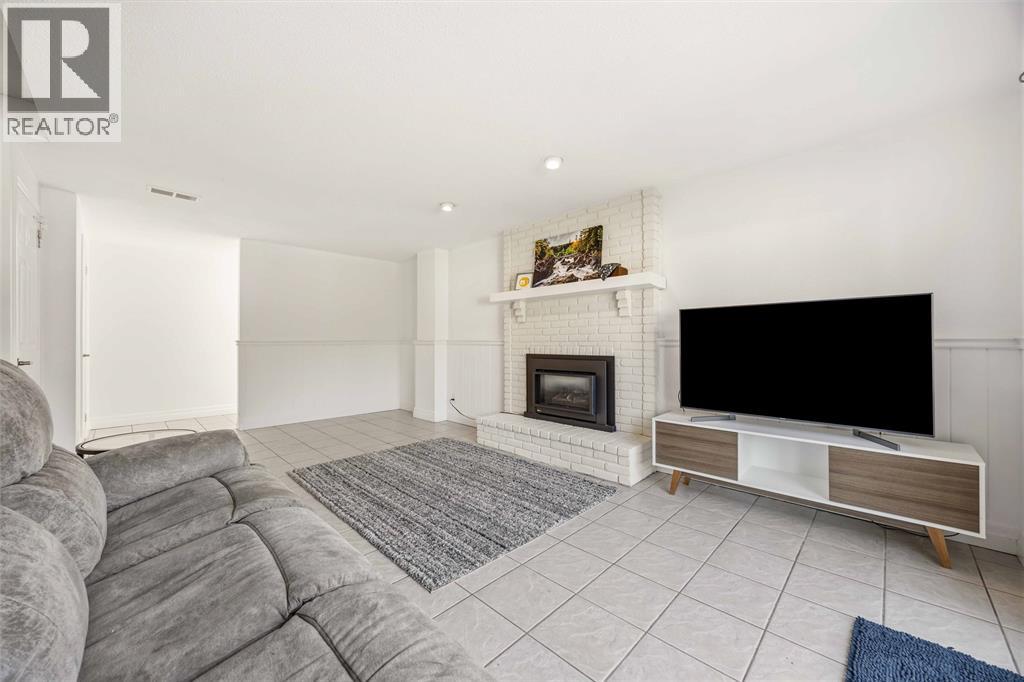
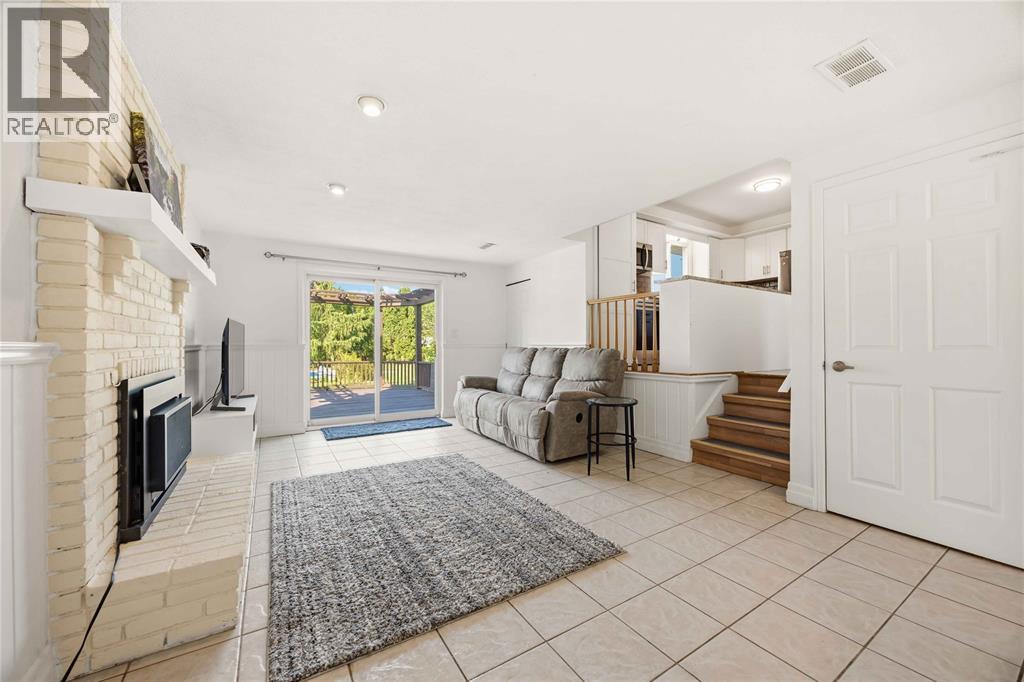
| Lower Level | Living Room/fireplace | 20 x 12.6 | ||
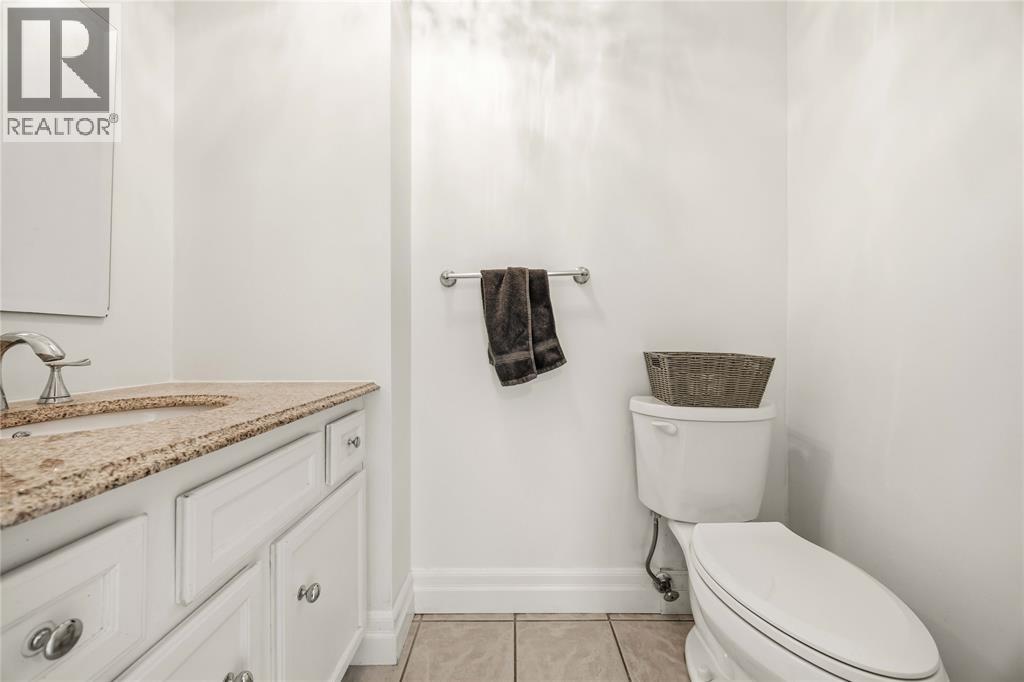
| Lower Level | 2pc Bathroom | Measurements not available | ||
| Main Level | Kitchen | 13.9 x 10 | ||
| Main Level | Dining Room | 10.4 x 9 | ||
| Main Level | Living Room | 16.8 x 14.9 | ||
| Main Level | Foyer | 3.5 x 5 |
https://www.realtor.ca/real-estate/30032610/1076-brimwood-crescent-sarnia
Contact Us
Contact us for more information

The trademarks REALTOR®, REALTORS®, and the REALTOR® logo are controlled by The Canadian Real Estate Association (CREA) and identify real estate professionals who are members of CREA. The trademarks MLS®, Multiple Listing Service® and the associated logos are owned by The Canadian Real Estate Association (CREA) and identify the quality of services provided by real estate professionals who are members of CREA. The trademark DDF® is owned by The Canadian Real Estate Association (CREA) and identifies CREA's Data Distribution Facility (DDF®)
July 14 2026 09:00:03
Sarnia-Lambton Association of REALTORS®
Right At Home Realty, Brokerage